
BEDS3
BATHS2 full 1 partial
SQUARE FEET2,622
MLS#1886562
STATUSComing Soon
PROPERTY TYPEResidential - Single Family
SUBDIVISIONEaston Manor
SCHOOLMonroe
Property Description
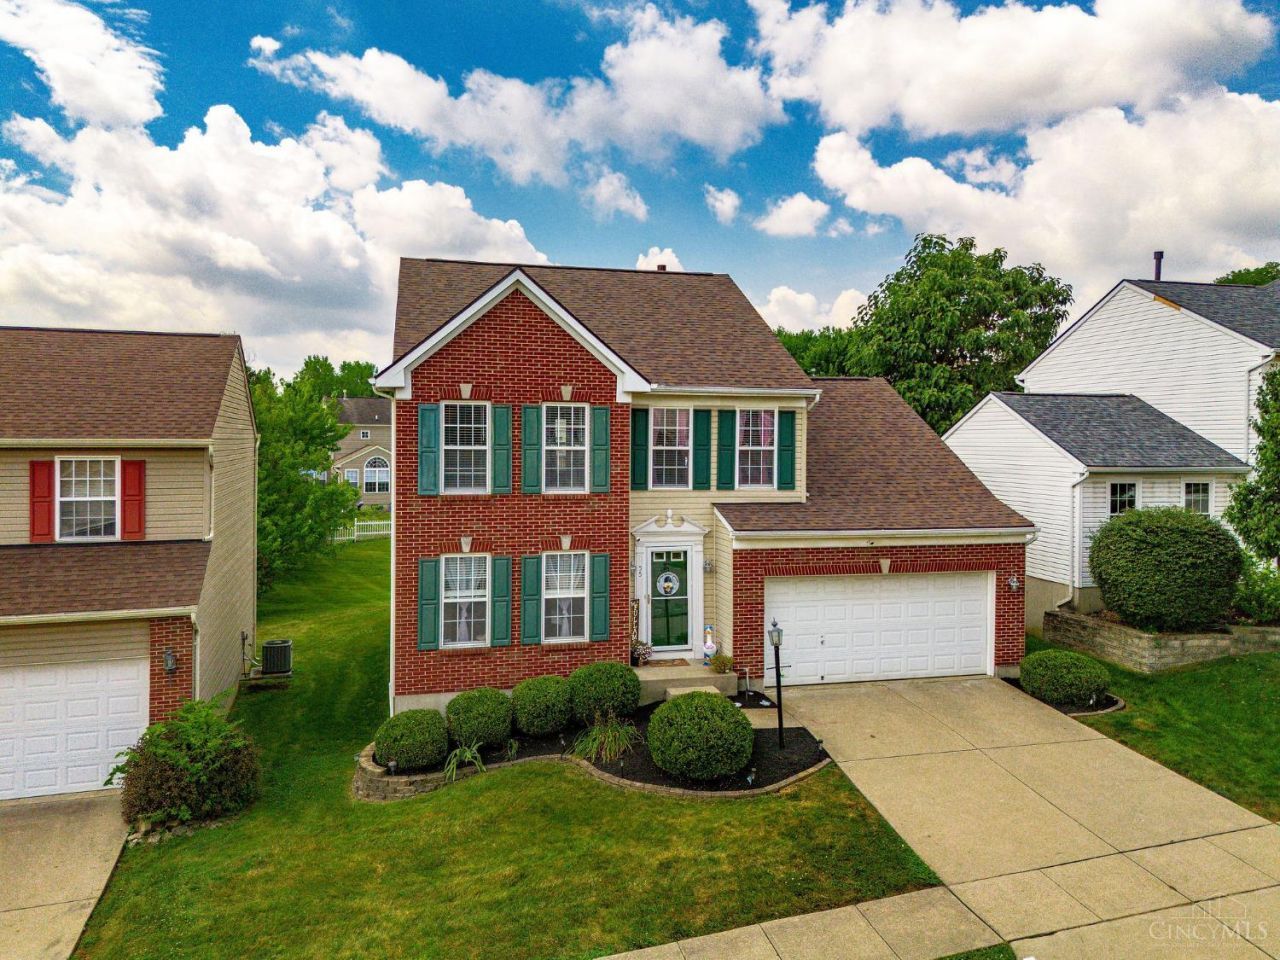
Coming Soon - No showings until Friday July 17. Thoughtfully designed three-bedroom home in Easton Manor of Monroe! Gorgeous bamboo floors lead to an expansive living room and modern kitchen, adjacent to a lofted and light filled dining room. Step out to the large wooden deck, perfect for entertaining or a quite morning coffee. Finished basement with pool table, ping pong table, movie night or a quite space to chill. Office/Den/Craft Room out front for personal versatility of use. The primary bedroom features an ensuite bathroom with shower and huge soaking tub. Meticulously maintained home with new roof (10/18/25), newer HVAC (9/6/23), and new LG Thinline appliances (2/14/26). Affordable monthly HOA of $95/Month handles grass cutting, snow removal & a community playground... easy, carefree living awaits you in this beautiful home!
Property Features
Property Type: Residential - Single Family
Basement: Yes
Basement: Full
Cooling: Central Air
Fireplaces: 1
Garage: 2
Heating: Forced Air, Gas
Home Style: Traditional
Lot Size: 0.04 Acres
Roof Type: Shingle
Stories: 2.0
Taxes: $4,968
Year Built: 2002
Amenities
Multi Panel Doors
Cul de sac
Deck
Feature Descriptions
Appliances: Dishwasher, Garbage Disposal, Microwave, Oven/Range, Refrigerator
Association Includes: SnowRemoval, AssociationDues, LandscapingCommunity, PlayArea, ProfessionalMgt
Association Name: Towne Properties
Basement Fatures: Finished, WW Carpet, Laminate Floor
Days on Site: 1
Exterior: Brick, Vinyl Siding
Fireplace Features: Gas
Foundation: Poured
Garage/Carport: Garage Attached
Gas: Natural
HOA Fee: 95/Monthly
HOA Y/N: 1
Kitchen: Pantry, Cork/Bamboo Floor, Wood Cabinets, Marble/Granite/Slate
Lot Dimensions: 40 x 46
Mechanical Systems: Garage Door Opener, Humidifier, Sump Pump, Water Softener
Miscellaneous: 220 Volt, Attic Storage, Cable, Recessed Lights, Smoke Alarm
Parcel #: C1800009110035
Primary Bathroom: Tile Floor, Tub w/Shower
Primary Bedroom: Bath Adjoins, Walk-in Closet, Wall-to-Wall Carpet, Window Treatment
Rooms Total: 10
Sewer: Public Sewer
SQFT Basement: 1010
Study: Wall-to-Wall Carpet, Window Treatment
Tax Abatement: No
Water: Public
Water Heater: Gas
Window Features: Vinyl
Room Sizes
Primary Bedroom: 17 X 14 Level - 2
Bedroom 2: 13 X 11 Level - 2
Bedroom 3: 12 X 13 Level - 2
Dining Room: 15 X 9 Level - 1
Entry: 6 X 6 Level - 1
Living Room: 17 X 14 Level - 1
Laundry Room: 5 X 8 Level - 1
Study/Den: 13 X 13 Level - 1
Local Schools
School District: Monroe
Listed By / Shown By
Listed By
Agency Name: Sibcy Cline, Inc.
Agent Name: Patrick Dunn
Agency Phone: 513-777-8100

Shown By
Agent Name: Jean Iresne
Agent Phone: (614) 316-3615
Agency Title: Key Realty

Estimate Your Payment
Estimated Payment
$ 2,649.86 per month $2,125.05 Principal & Interest $414.00 Property Tax $110.80 Homeowner's Insurance
55 Teil Tree Court | MLS# 1886562
This single family home located at 55 Teil Tree Court, Monroe, OH 45050 is currently listed for sale with an asking price of $379,900. This property was built in 2002 and has 3 bedrooms and 2 full and 1 partial baths with 2622 sq. ft. Teil Tree Court is located in the Easton Manor subdivision within the Monroe school district. Search Easton Manor real estate on jeaniresne.ikeyrealty.com today.