
BEDS2
BATHS2 full
SQUARE FEET1,272
MLS#964124
STATUSActive
PROPERTY TYPEResidential - Condominium
SUBDIVISIONSpring Lake Condo
SCHOOLGreenon
Property Description
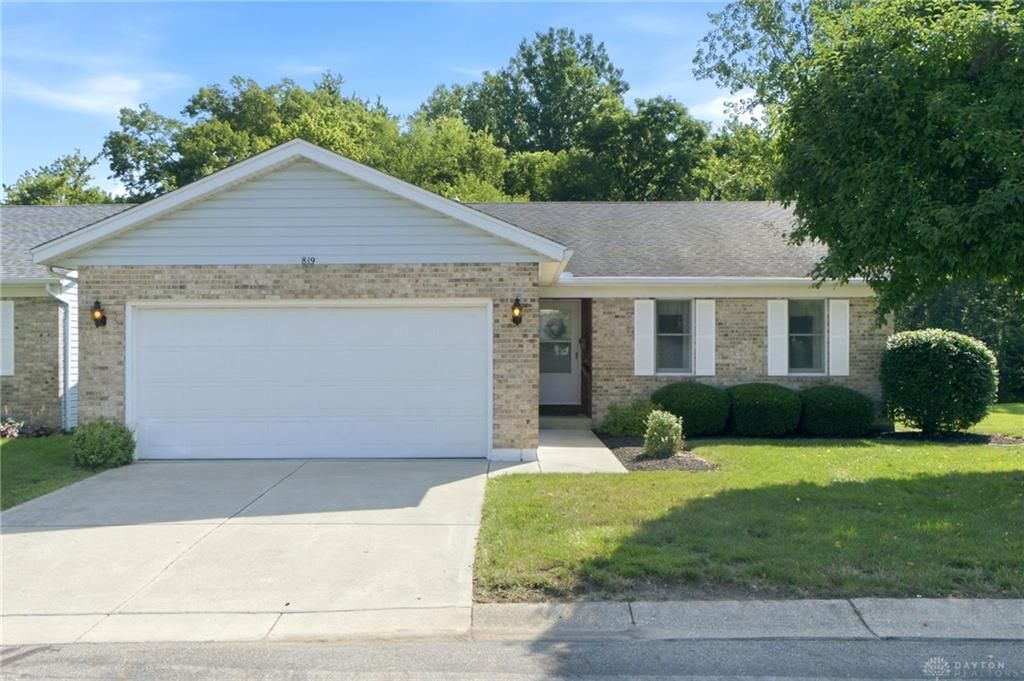
Enjoy easy living in this well-maintained 2-bedroom, 2-bath condo tucked away on a quiet cul-de-sac. Offering 1,272 square feet of comfortable living space, this home features a spacious eat-in kitchen that opens seamlessly to the living room, creating an inviting layout perfect for everyday living and entertaining. The living room is filled with natural light from two skylights, adding warmth and charm. The primary suite offers a private retreat with an en suite bathroom and a walk-in closet. A second bedroom and full bath provide flexibility for guests, a home office, or additional living space. The attached 2-car garage offers plenty of room for parking and storage. Step outside to the covered back porch, where you can relax and enjoy peaceful views overlooking the creek, or take a stroll along the beautiful community pond. If you're looking for low-maintenance living in a quiet setting, this condo is one you won't want to miss! Newer water heater '24. Seller is selling AS-IS.
Property Features
Property Type: Residential - Condominium
Cooling: Central
Fenced: Yes
Garage: 2 car attached
Heating: Forced Air, Natural Gas
Lot Size: 8.35 Acres
Stories: 1.0
Taxes: $2,134
Year Built: 1988
Feature Descriptions
Appliance Features: Dishwasher, Dryer, Range, Refrigerator, Washer
Basement Features: Crawl Space, Slab
Exterior: Brick, Vinyl
Garage Features: 2 Car, Attached, Opener
Lot Dimensions: 8.38 acre
Outside Features: Partial Fence, Patio
Utilities: Natural Gas, Public Water, Sanitary Sewer
Room Sizes
Entry Room: 8 X 4 Level - Main
Kitchen: 10 X 8 Level - Main
Dining Room: 13 X 10 Level - Main
Living Room: 24 X 12 Level - Main
Primary Bedroom: 17 X 11 Level - Main
Bedroom: 13 X 19 Level - Main
Laundry: 10 X 5 Level - Main
Local Schools
School District: Greenon
Listed By / Shown By
Listed By
Agency Name: RE/MAX Victory + Affiliates
Agency Phone: (937) 874-5787
Shown By
Agent Name: Jean Iresne
Agent Phone: (614) 316-3615
Agency Title: Key Realty

Estimate Your Payment
Estimated Payment
$ 1,193.06 per month $964.92 Principal & Interest $177.83 Property Tax $50.31 Homeowner's Insurance
819 Spring Lake Circle | MLS# 964124
This condo located at 819 Spring Lake Circle, Enon Vlg, OH 45323 is currently listed for sale with an asking price of $172,500. This property was built in 1988 and has 2 bedrooms and 2 full baths with 1272 sq. ft. Spring Lake Circle is located in the Spring Lake Condo subdivision within the Greenon school district. Search Spring Lake Condo real estate on jeaniresne.ikeyrealty.com today.